
Private Residence
Villa at Wolmar
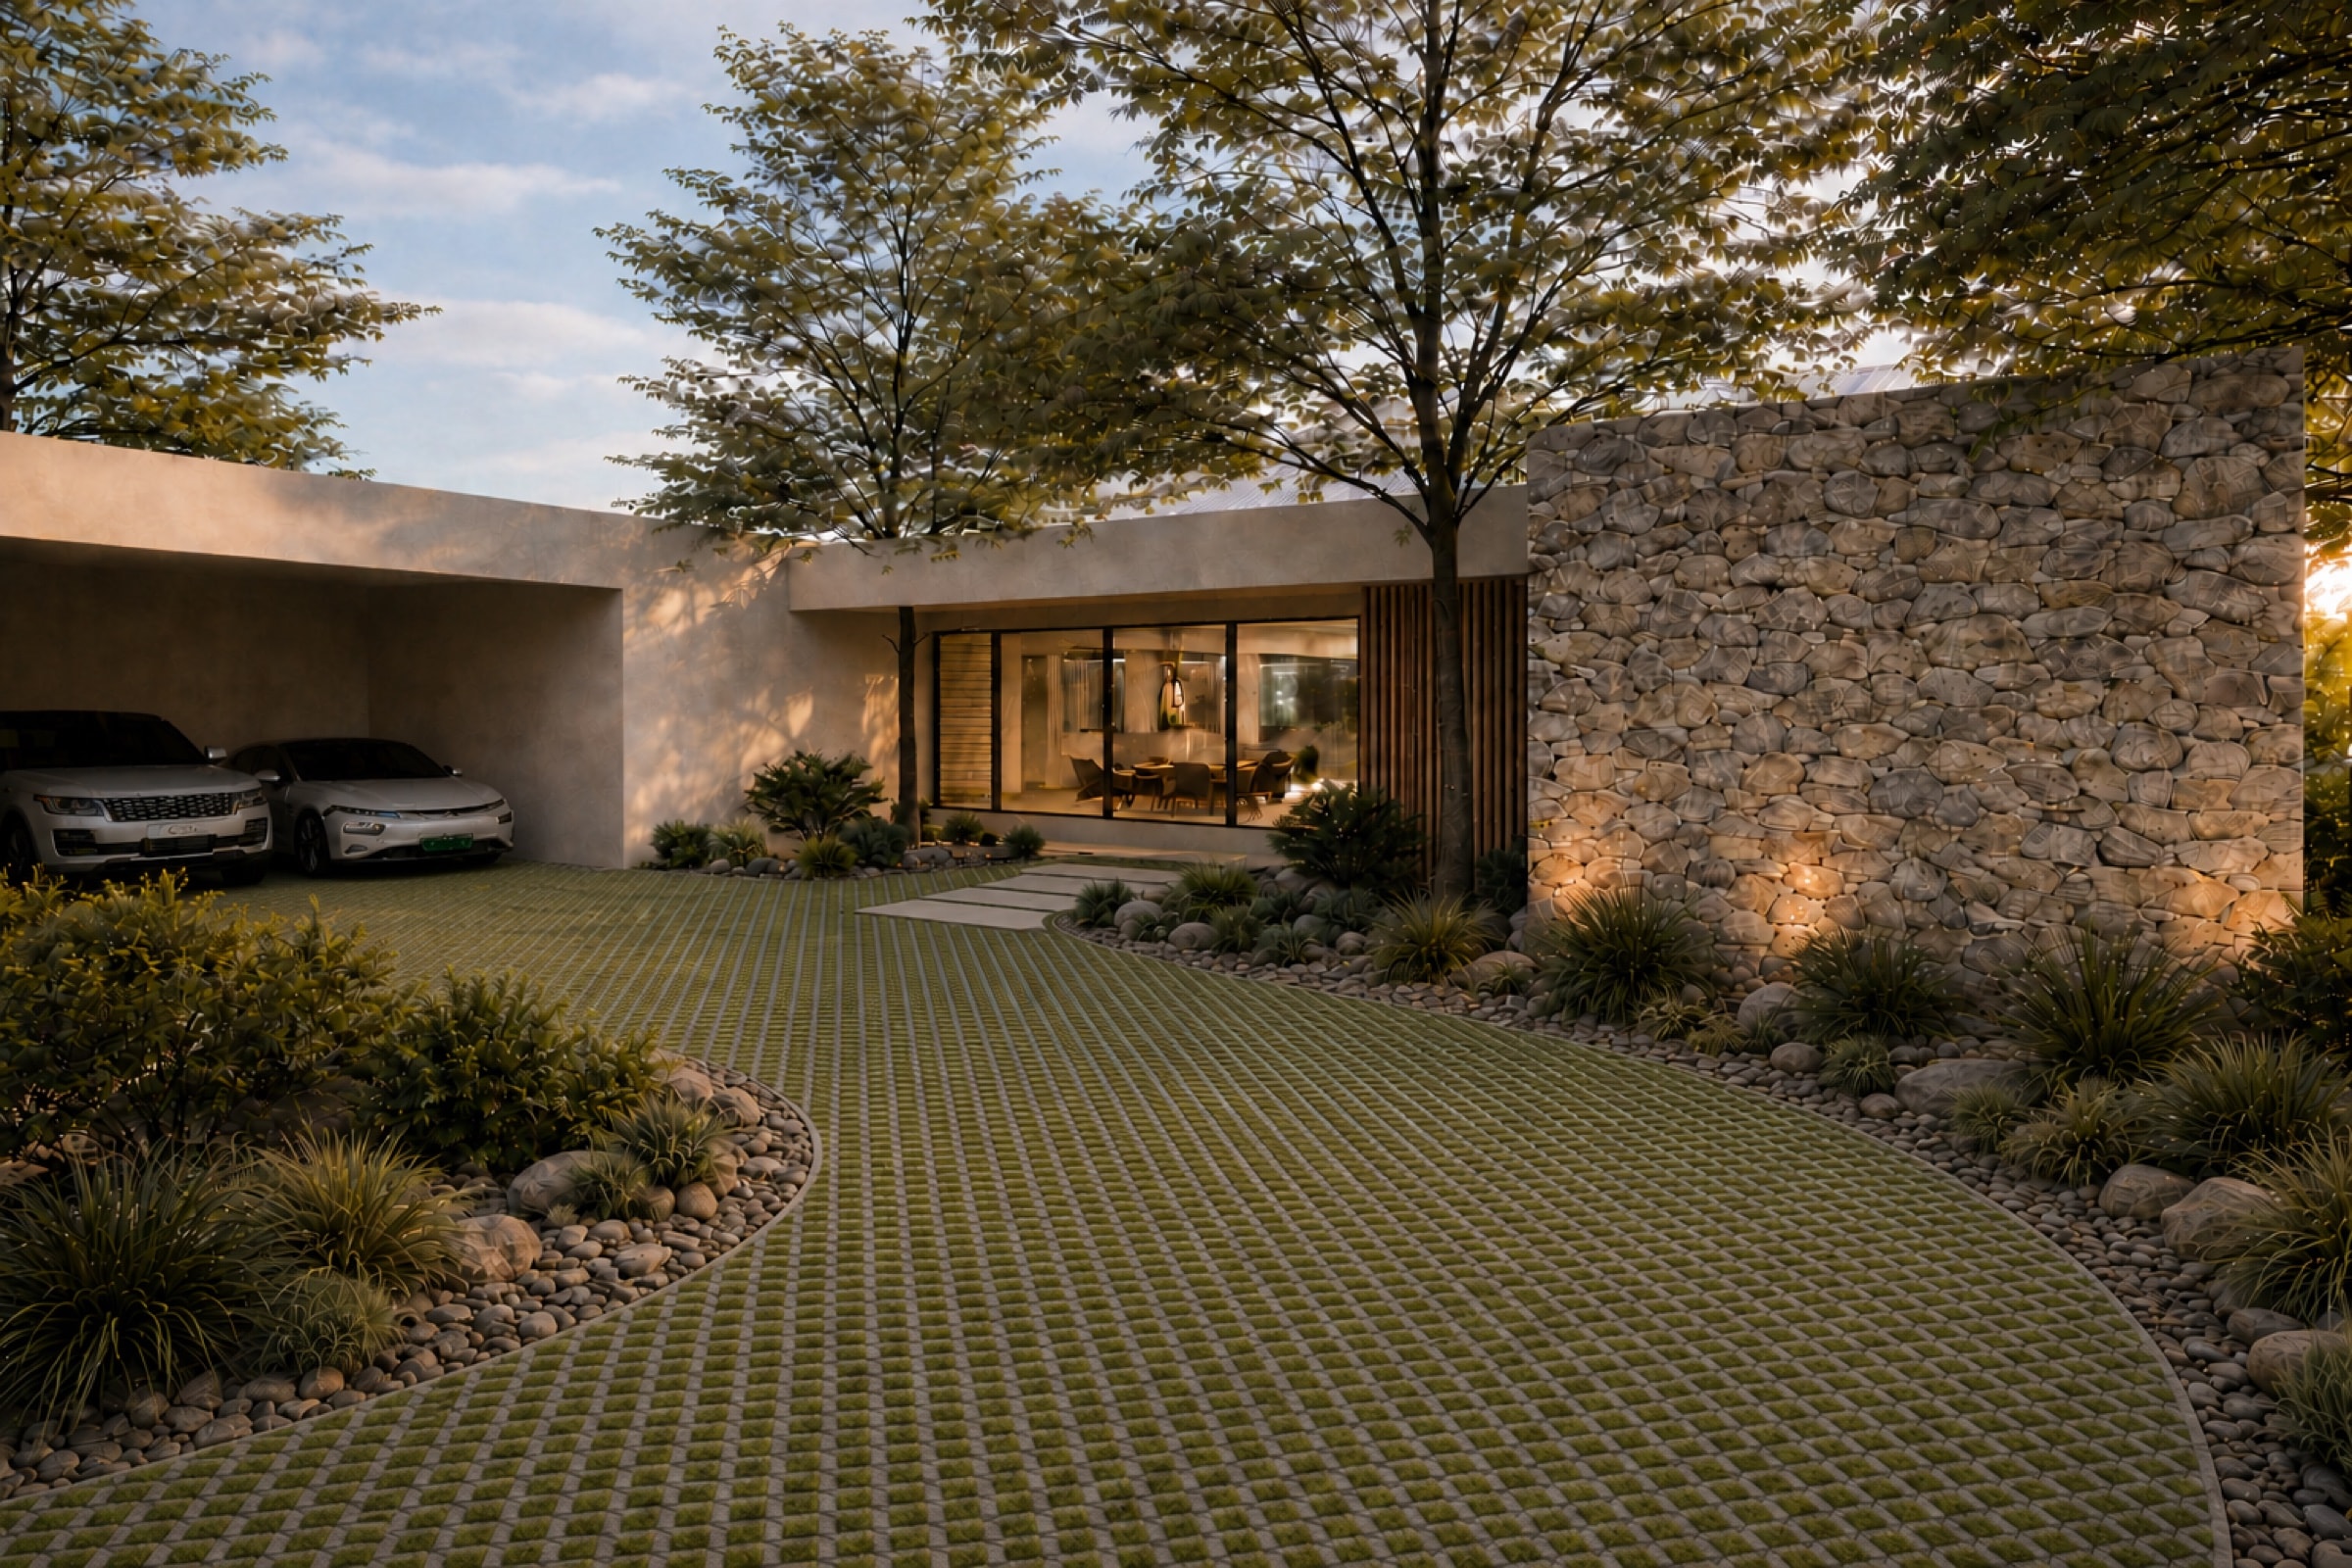
Forest Edge Residence is a contemporary family villa located within a gated residential development and designed in response to the estate's architectural guidelines. The composition combines low horizontal volumes with a pitched central roof, creating a calm architectural language that feels both contemporary and grounded in its natural setting.
The house is organised around a series of landscaped outdoor spaces. A sheltered internal courtyard brings greenery, filtered light and privacy into the centre of the plan, while the principal living areas extend towards the garden, pool and adjoining forest. Large glazed openings frame the surrounding vegetation and allow the interiors to maintain a continuous visual relationship with nature.
Natural textures, timber screens, stonework and soft neutral finishes give the residence a warm, understated character. The result is a private and relaxed home that responds carefully to its controlled residential context while taking full advantage of its exceptional forest outlook.
- Category
- Private Residence
- Type
- Forest Edge Residence
- Location
- Wolmar, Mauritius
Gallery